
Description
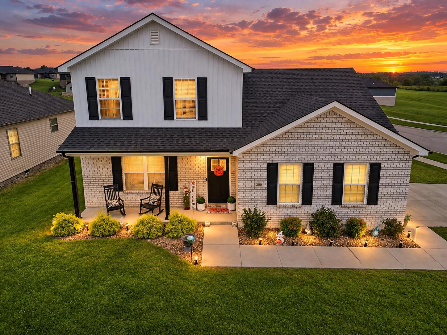
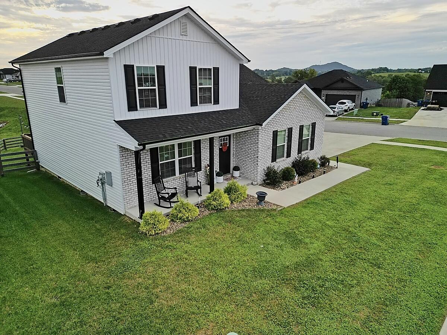
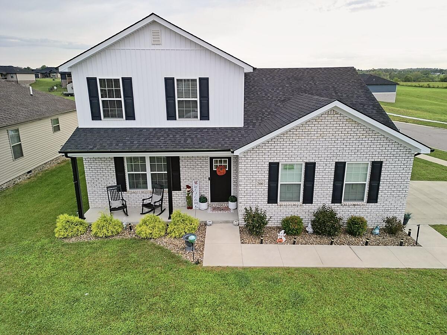
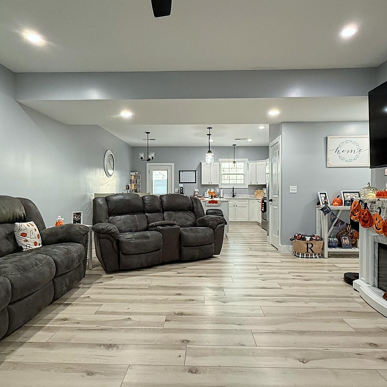
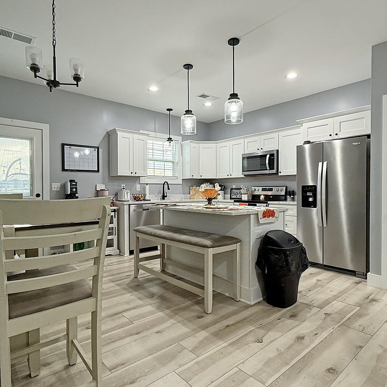
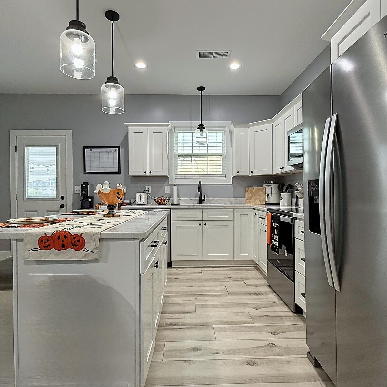
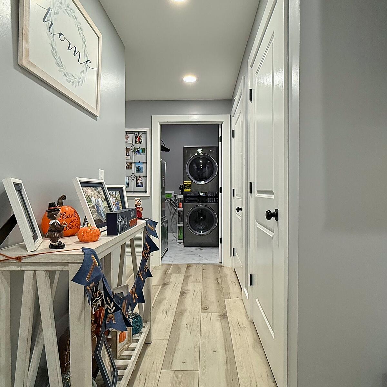
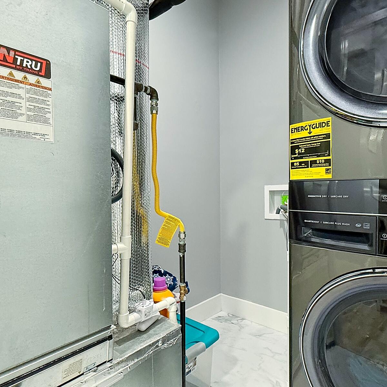
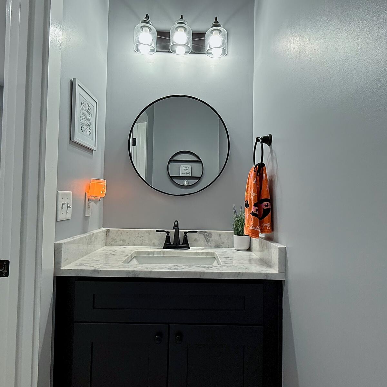
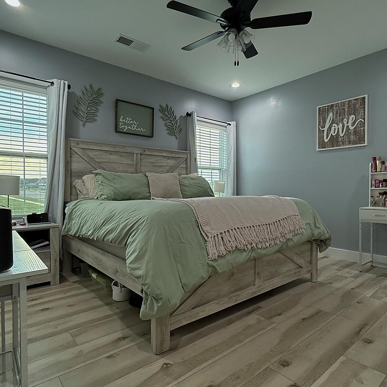
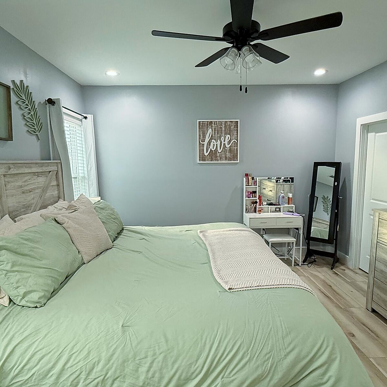
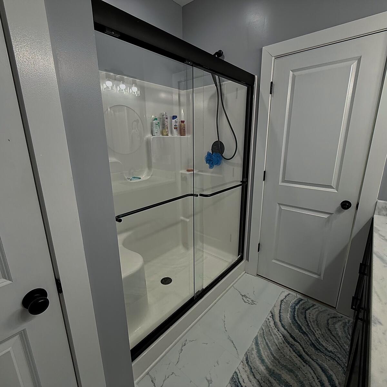
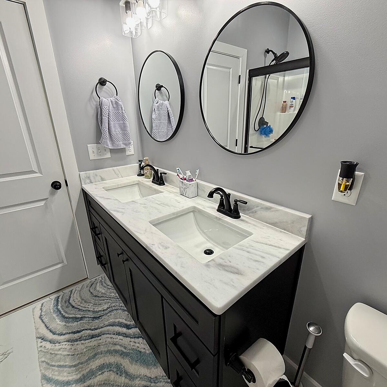
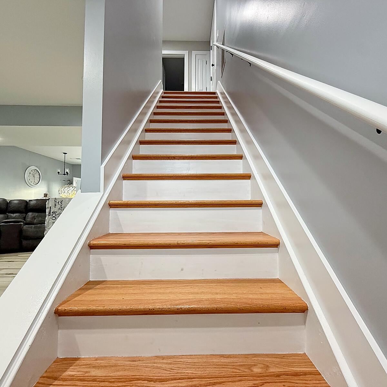
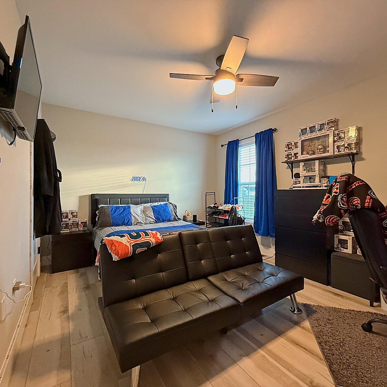
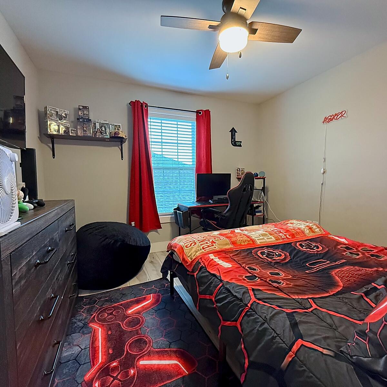
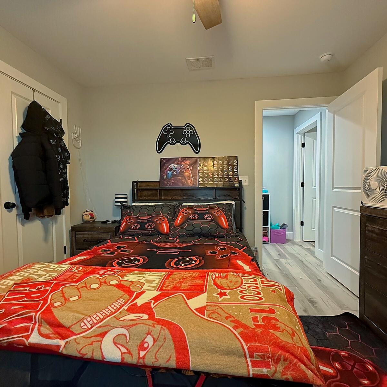
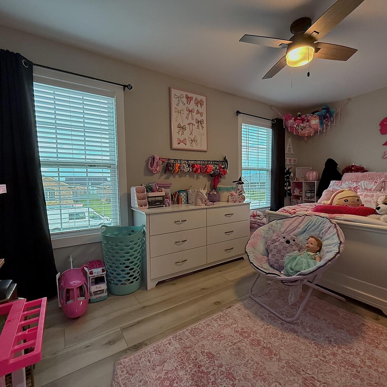
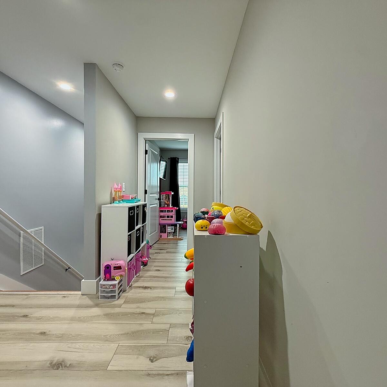
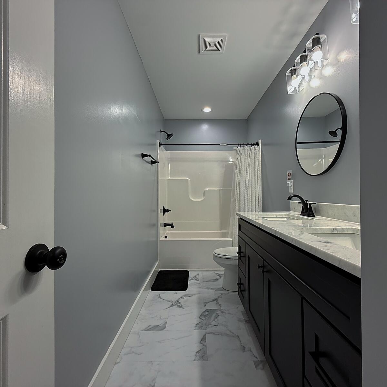
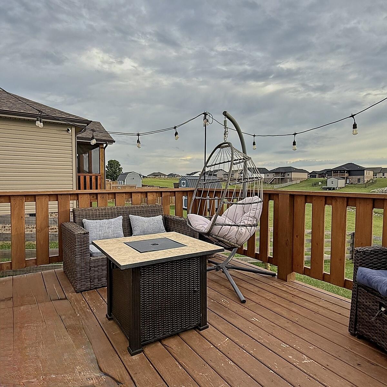
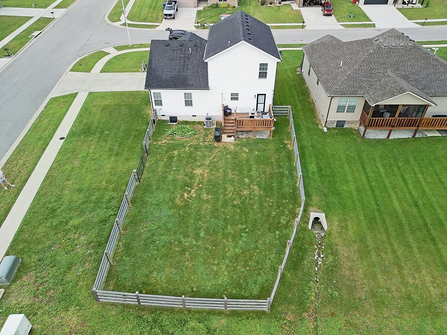
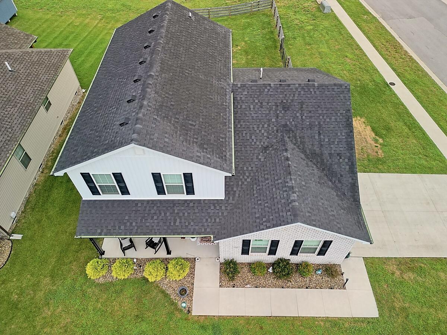
Nearly new and move-in ready! This beautiful 4-bedroom, 2.5-bath home offers plenty of space for everyone to spread out and enjoy. The first-floor primary suite provides added privacy and features a private ensuite bath and walk-in closet. The remaining three, generously sized bedrooms also come complete with a full bath upstairs. The large, open living area creates a welcoming space for everyday living, entertaining, and gathering with family and friends. The kitchen and bathrooms feature granite countertops, while luxury vinyl flooring flows throughout the home with tile in the bathrooms for easy care and maintenance. Neutral finishes make it easy to bring in your own style and décor. Enjoy the convenience of a natural gas tankless water heater for efficient, long-lasting hot water. Upstairs, the partially floored attic provides valuable extra storage to help keep everything organized and tucked away. Outside, the fenced backyard on this corner lot offers a great space for kids, pets, entertaining, or simply relaxing outdoors. Conveniently located between Berea and Richmond, this nearly new home combines space, modern finishes, storage, and a location that makes everyday life easy!
Details
| MLS # | 26025194 |
|---|---|
| Listing Type | For Sale |
| Style | House |
| Sub-Type | Resale |
| Status | Active |
| Year | 2024 |
| Days On Site | 17 |
| Listing Provided By | RE/MAX Elite Realty | Tina Neal |
Features
| Bed(s) | 4 |
|---|---|
| Bath(s) | 3 Total |
| SQ Feet | 1,800 |
| Garage | 2 |
| Story(s) | 2 |
| Acreage | 0.22 |
Interior
| Rooms Total | 10 |
|---|---|
| Cooling | Central Air |
| Heating | Heat Pump |
| Heating Yes / No | Yes |
| Cooling Yes / No | Yes |
| Interior Features | Ceiling Fan(s), Eat-in Kitchen, Primary Downstairs, Walk-In Closet(s) |
| Window Features | Blinds, Insulated Windows, Screens |
| Appliances | Dishwasher, Microwave, Oven, Range, Refrigerator |
Exterior
| Roof | Dimensional Style |
|---|---|
| Construction Materials | Brick, Vinyl Siding |
| Foundation Details | Slab |
| Lot Features | Landscaped |
| Fencing | Wood |
Parking
| Garage Yes / No | Yes |
|---|---|
| Attached Garage Yes / No | No |
| Parking Features | Attached Garage, Driveway, Garage Door Opener, Garage Faces Side |
Utilities
| Utilities | Electricity Connected, Natural Gas Connected, Water Connected, Underground Utilities |
|---|---|
| Sewer | Public Sewer |
Area Information
| State | KY |
|---|---|
| County | Madison |
| City | Berea |
| Zip Code | 40403 |
| Area | 008 Madison County |
| Subarea | Madison County |
| Community Name | Stoney Creek Comm |
| School District | Madison County |
| Elementary School | Kingston |
| High School | Madison So |
| Listing VS Median (in Stoney Creek Comm) | |
Price: $365,000 low | high Med: $293,450 sqft: 1,800 low | high Med: 1,442 $ / sqft: $203 low | high Med: $204 On site: 17 low | high Med: 54 | |
Market Activity 40403
Request a showing
Request a showing
Contact
Learn More About This Property

| State | KY |
|---|---|
| County | Madison |
| City | Berea |
| Zip Code | 40403 |
| Area | 008 Madison County |
| Subarea | Madison County |
| Community Name | Stoney Creek Comm |
| School District | Madison County |
| Elementary School | Kingston |
| High School | Madison So |
| Listing VS Median (in Stoney Creek Comm) | |
Price: $365,000 low | high Med: $293,450 sqft: 1,800 low | high Med: 1,442 $ / sqft: $203 low | high Med: $204 On site: 17 low | high Med: 54 | |
 | $272,400304 Whitley WayBerea, KY 40403 |