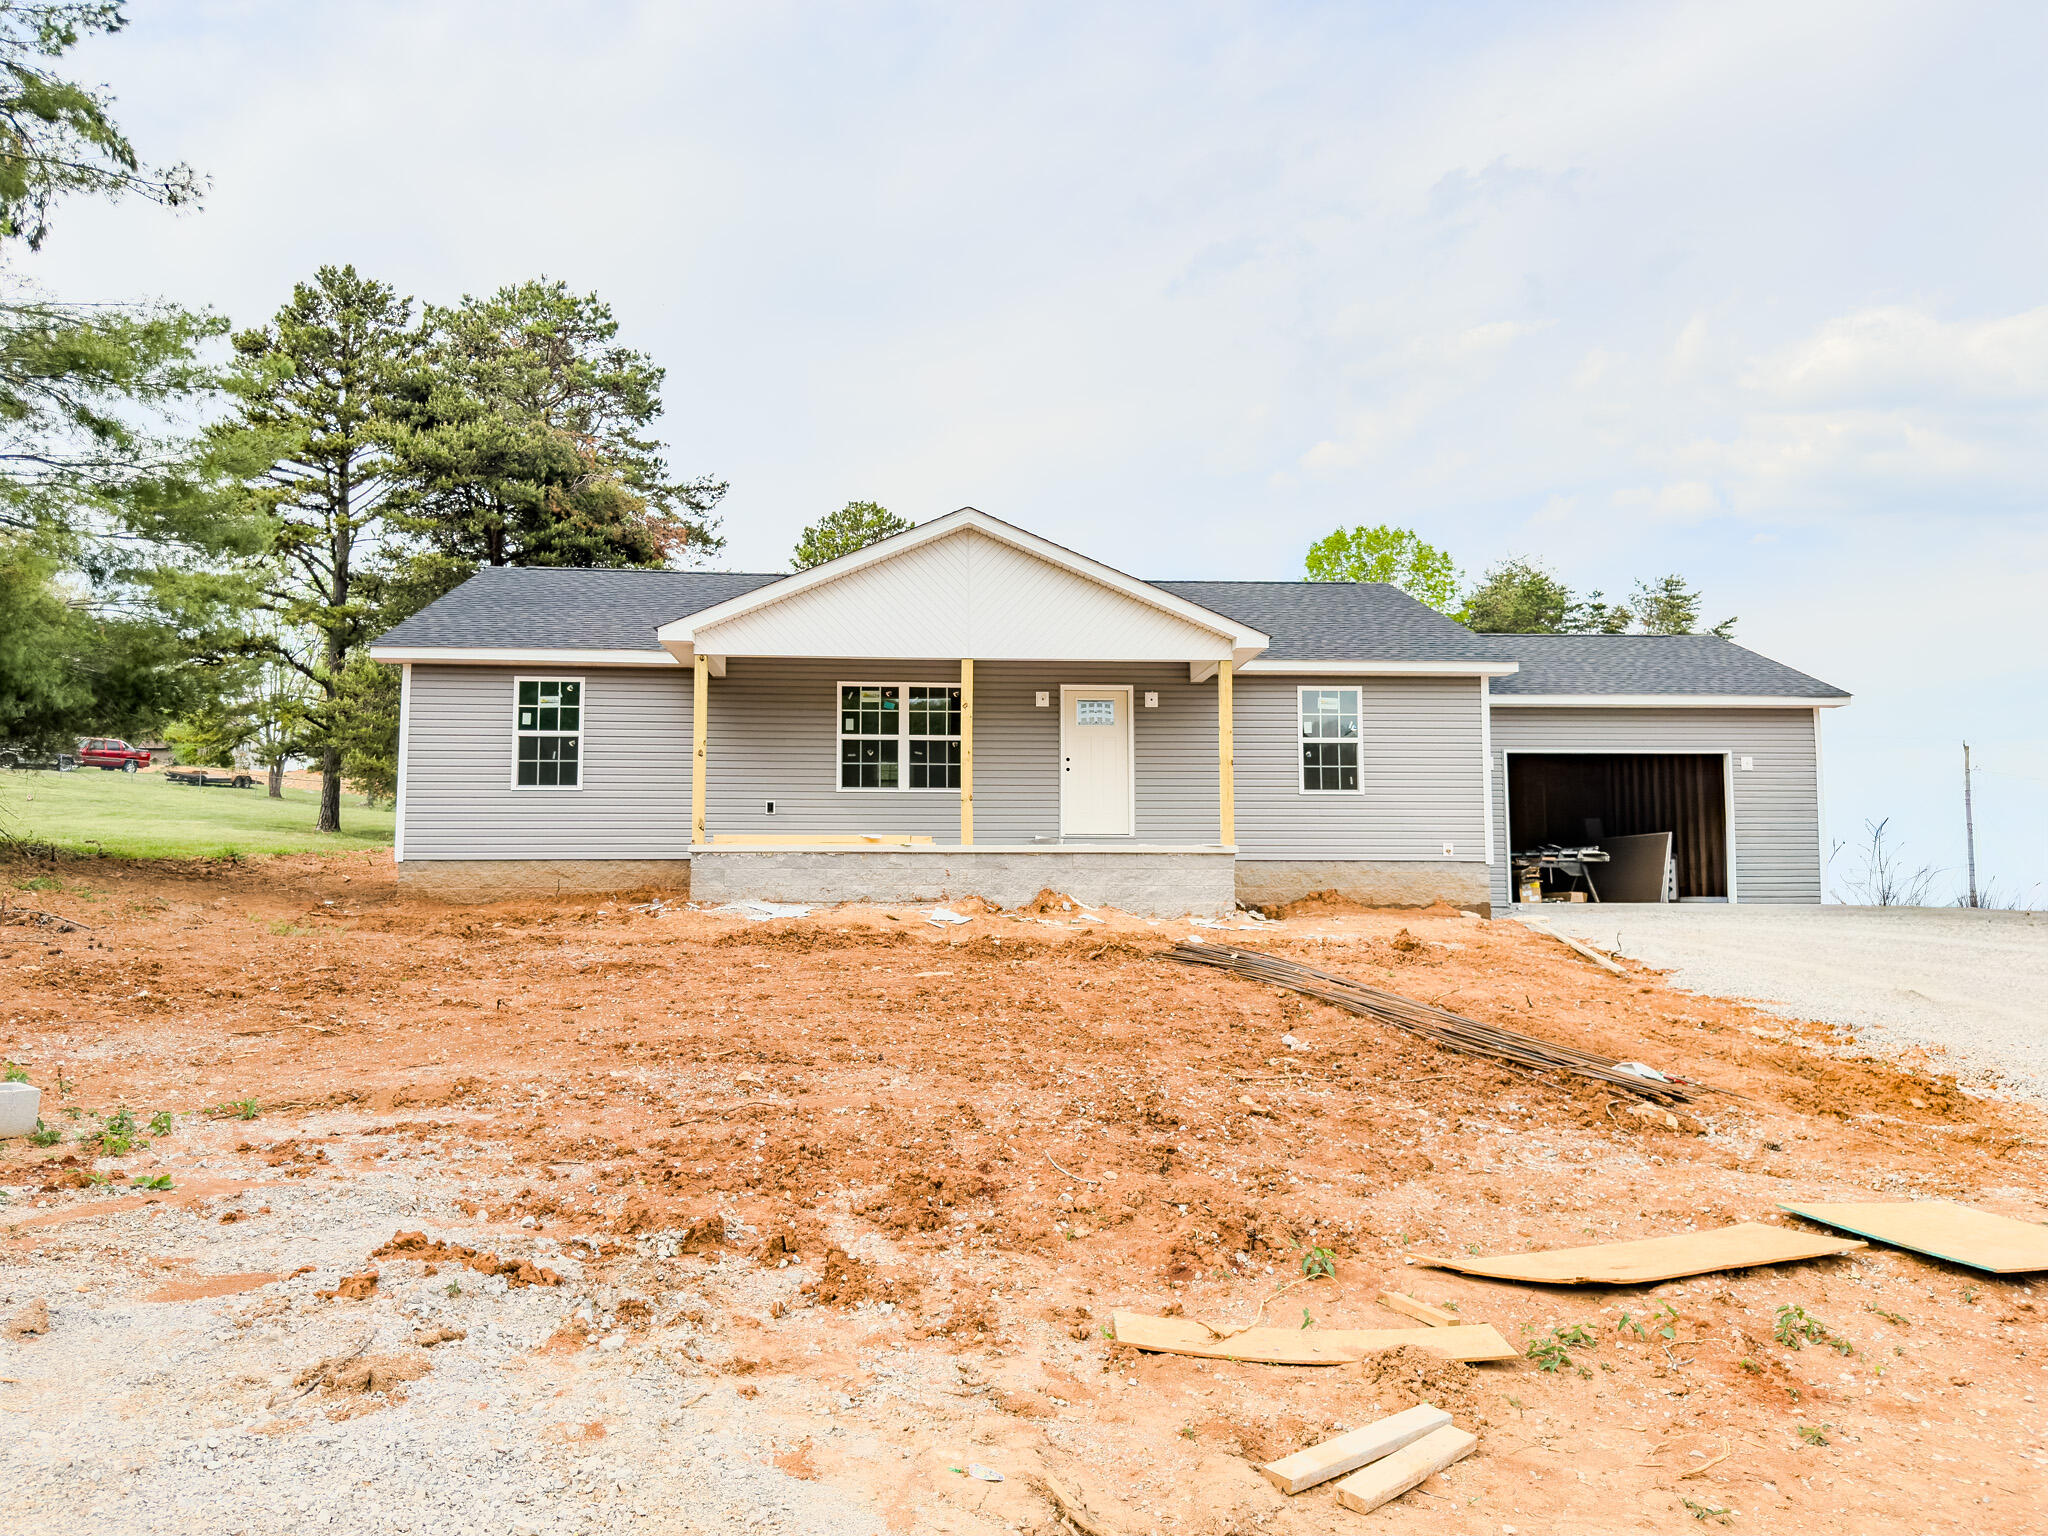
519 Forest Ridge Circle,Bronston, KY 42518
Bronston, KY 42518
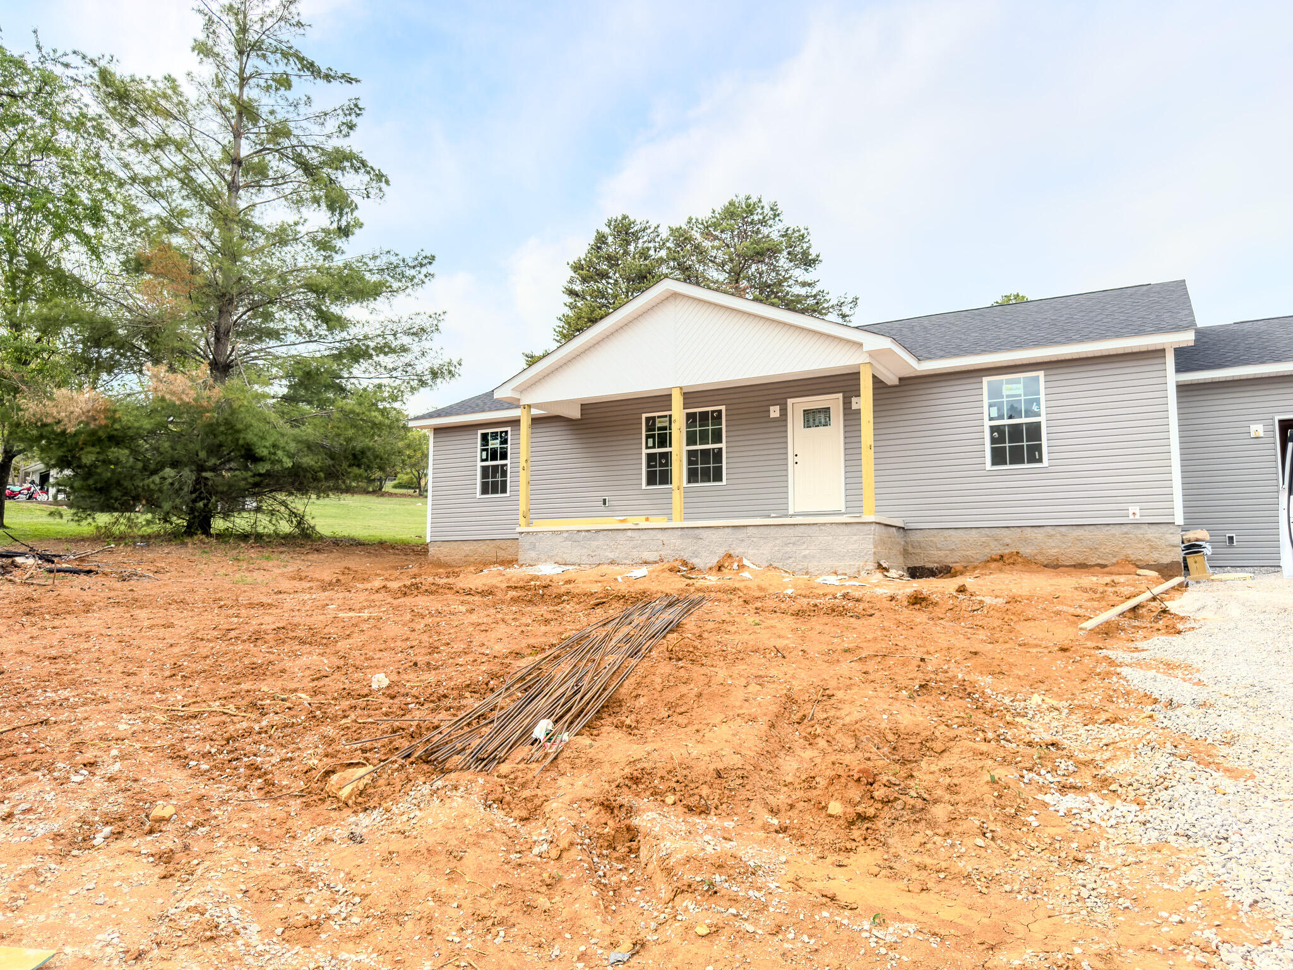
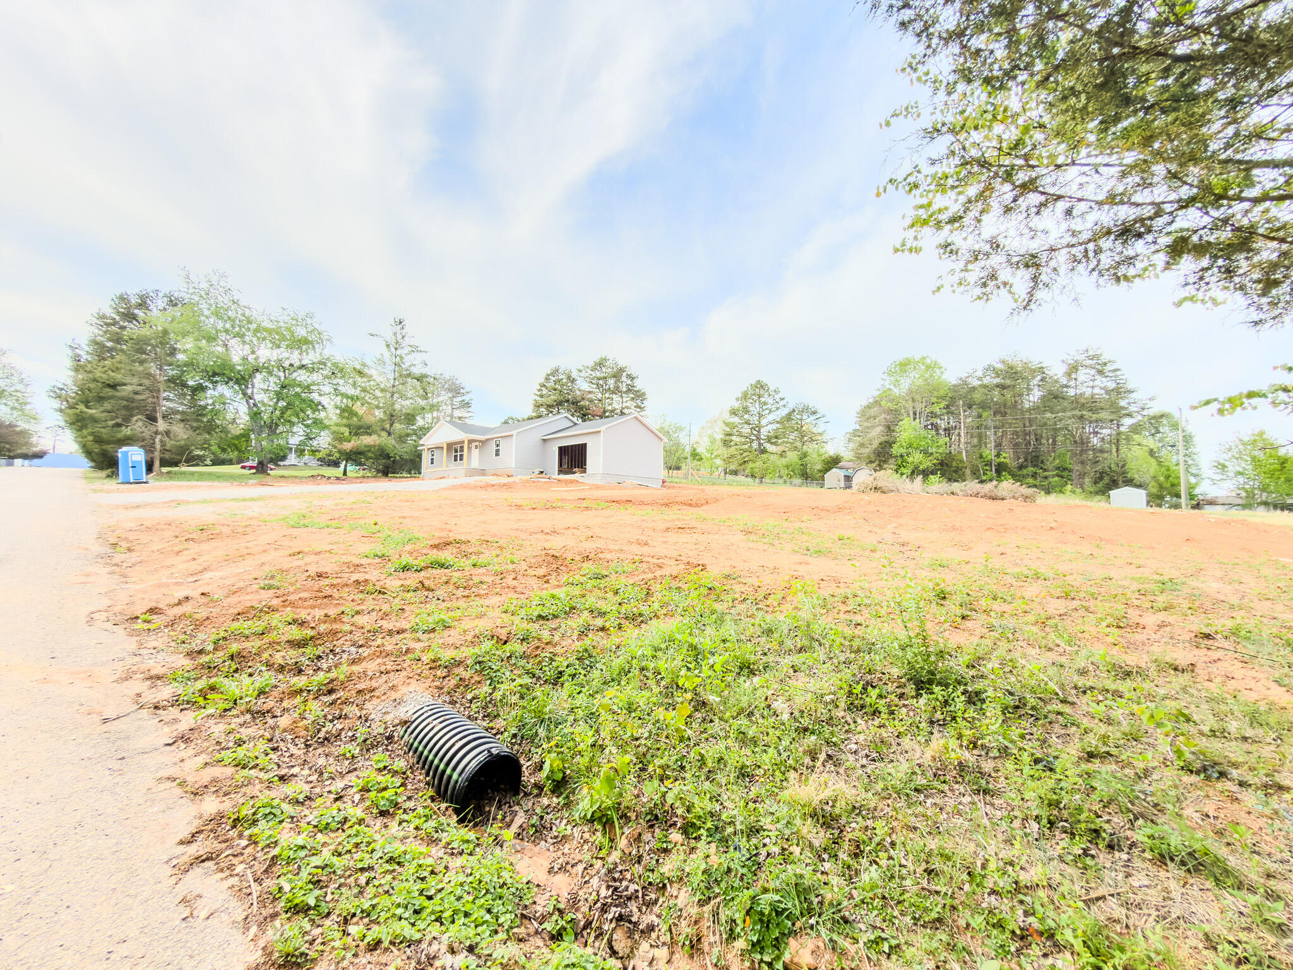
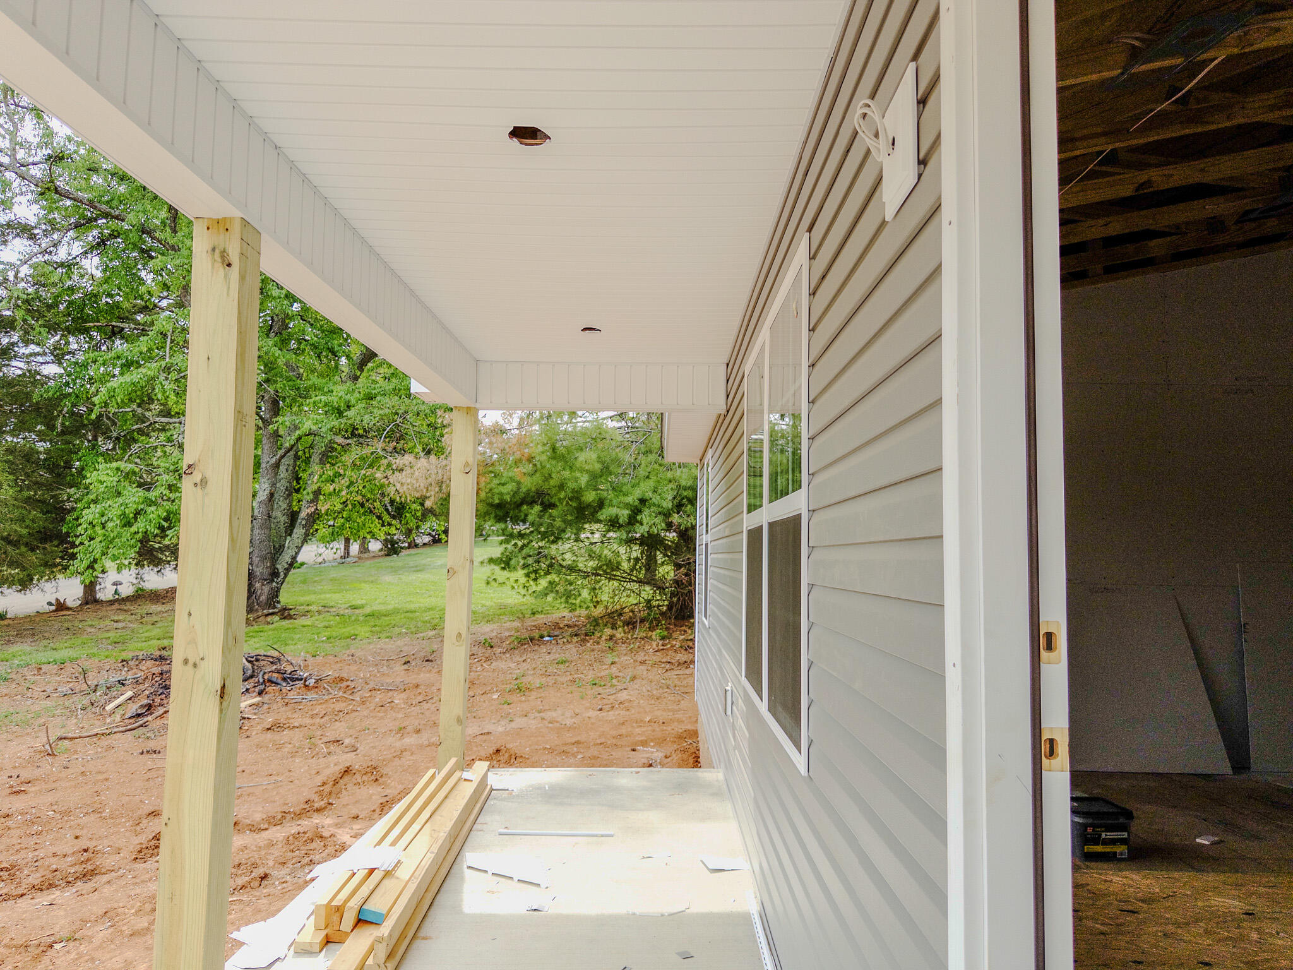

Description
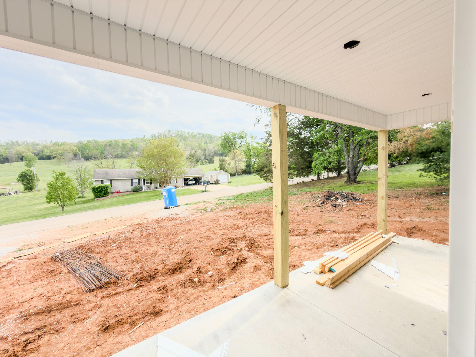
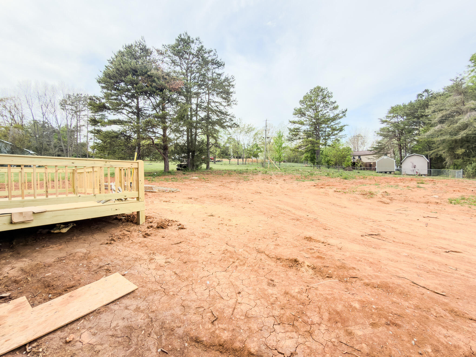
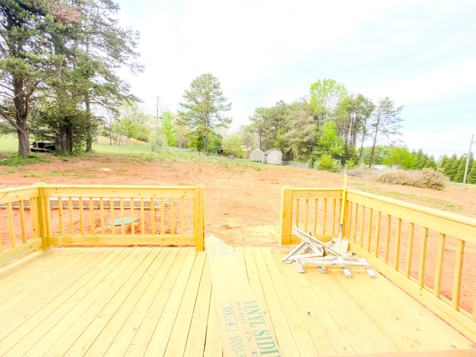
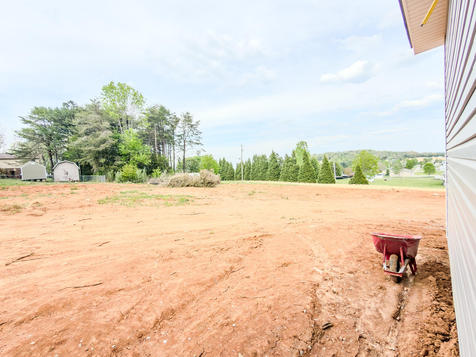
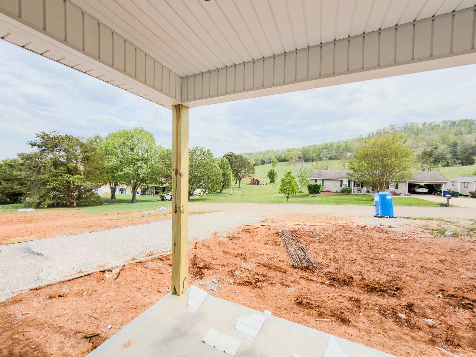
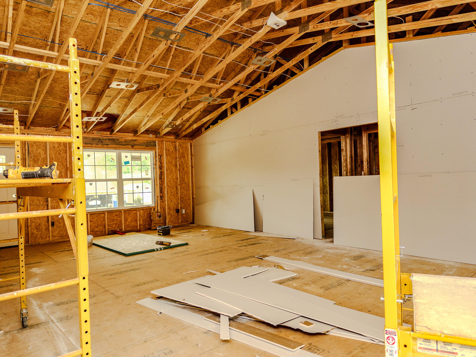

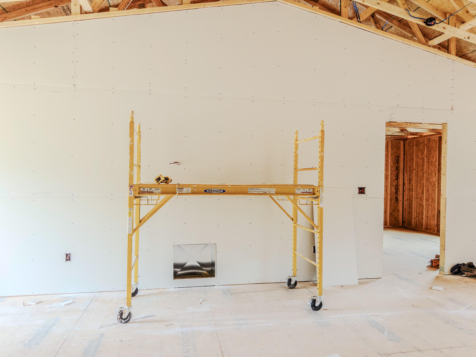
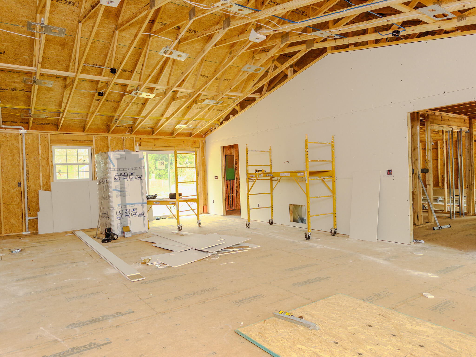
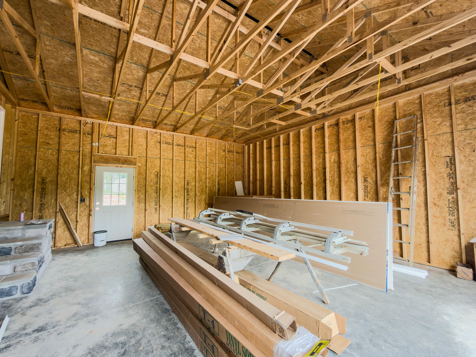
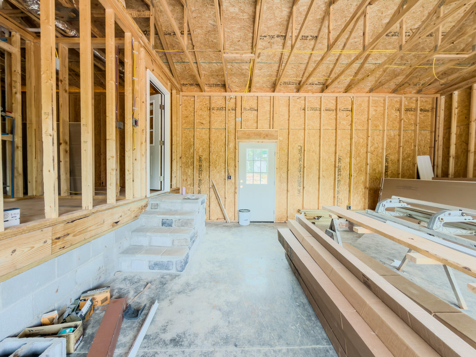
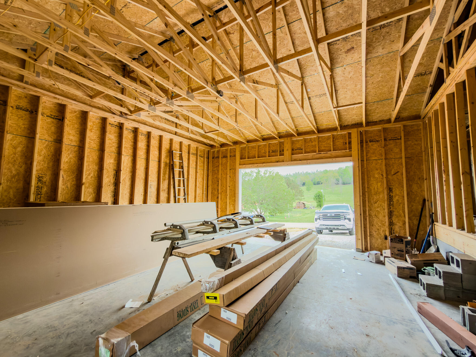
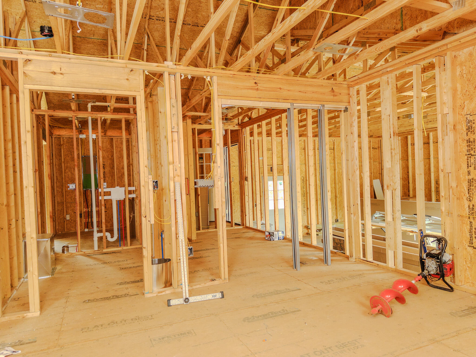
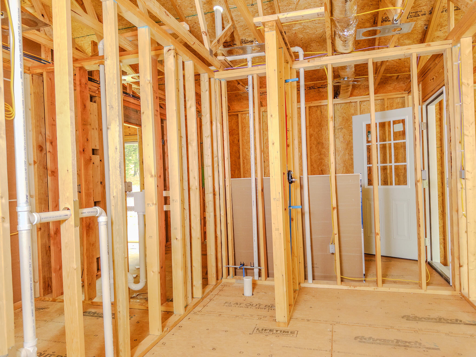
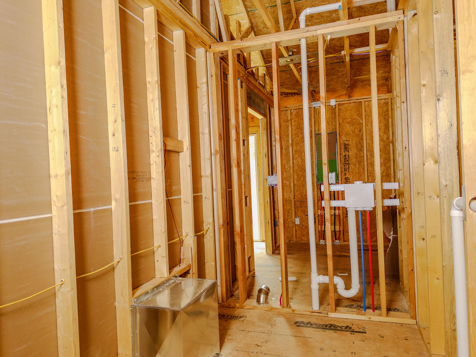
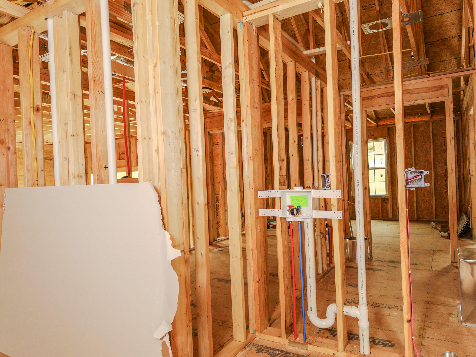
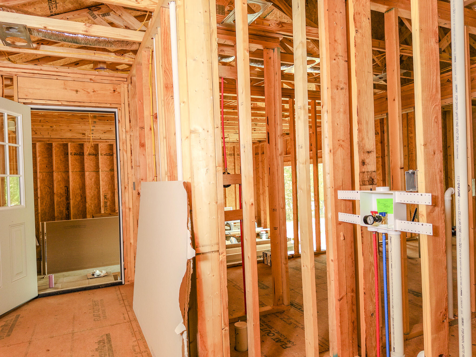
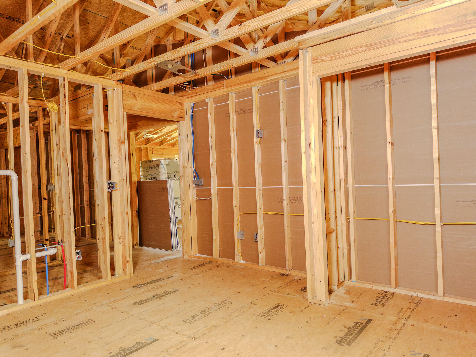
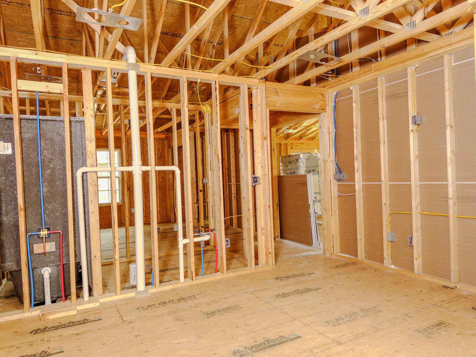
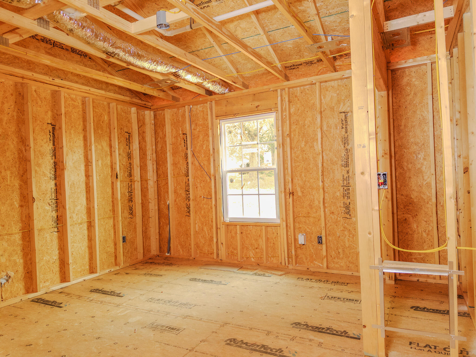
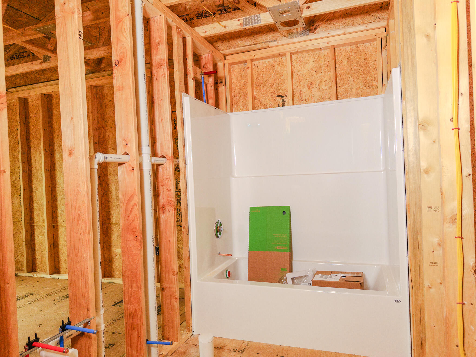
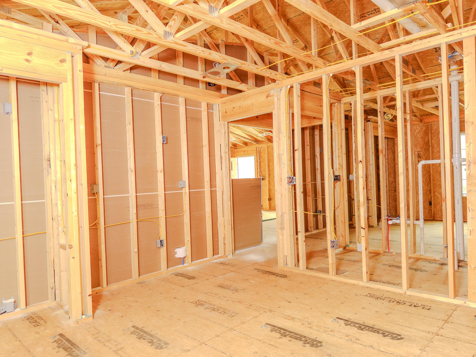
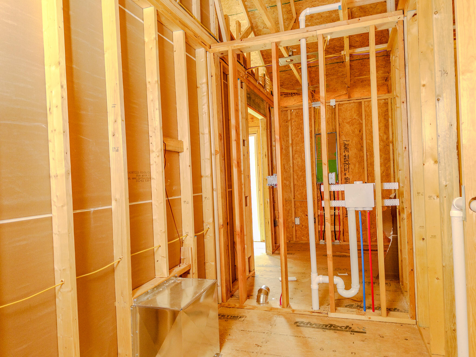
Step into the excitement of a brand-new home currently under construction, thoughtfully designed for modern comfort and everyday living. This beautiful 3-bedroom, 2-bath home offers approximately 1,664 square feet of well-planned space, plus a 2-car attached garage, all situated on a spacious half-acre lot. From the moment you walk in, you'll notice the soaring cathedral ceilings that make the open-concept living room, kitchen, and dining area feel bright, airy, and welcoming-perfect for both relaxing and entertaining. The split floor plan provides added privacy, with three generously sized bedrooms and ample closet space throughout. The primary master suite offers a true retreat, including an oversized bedroom and large walk in closet. The master bath features a custom tile shower and a freestanding oval tub-perfect for unwinding at the end of the day. The kitchen is designed to impress with white shaker cabinets, a bold dark navy island, quartz countertops, and stainless steel appliances. Quartz continues into the bathrooms, tying the home together with a clean, modern look. LED lighting throughout adds efficiency and a crisp finish. Flooring includes durable engineered hardwood in the main living areas and ceramic tile in the bathrooms. Built with quality and efficiency in mind, the home sits on a concrete block foundation with a fully encapsulated crawl space, complete with spray foam insulation and a 16 SEER HVAC system with humidity control. Additional features include dimensional shingles and underground electric service. Enjoy outdoor living with a covered front porch (6x22) and a spacious back deck (10x16), ideal for relaxing or hosting. A concrete driveway will be completed soon, adding even more convenience. This home blends style, comfort, and smart construction-don't miss your chance to make it yours while it's still coming to life!
Details
| MLS # | 26008642 |
|---|---|
| Listing Type | For Sale |
| Style | House |
| Sub-Type | Resale |
| Status | Contingent |
| Year | 2026 |
| Days On Site | 155 |
| Listing Provided By | RE/MAX LakeTime Realty | Lula Jean Burton |
Features
| Bed(s) | 3 |
|---|---|
| Bath(s) | 2 Total |
| SQ Feet | 1,664 |
| Garage | 2 |
| Basement | Y |
| Story(s) | 1 |
| Acreage | 0.50 |
| Property View | Mountain(s), Neighborhood, Trees |
Interior
| Rooms Total | 8 |
|---|---|
| Cooling | Heat Pump |
| Heating | Heat Pump |
| Heating Yes / No | Yes |
| Cooling Yes / No | Yes |
| Interior Features | Primary Downstairs |
| Window Features | Insulated Windows |
| Appliances | Dishwasher, Microwave, Range, Refrigerator |
Exterior
| Roof | Shingle |
|---|---|
| Construction Materials | Vinyl Siding |
| Foundation Details | Block |
| Lot Features | Few Trees, Landscaped |
| Fencing | None |
Parking
| Garage Yes / No | Yes |
|---|---|
| Attached Garage Yes / No | No |
| Parking Features | Attached Garage, Garage Faces Front |
Utilities
| Utilities | Electricity Connected, Water Connected |
|---|---|
| Sewer | Septic Tank |
Area Information
| State | KY |
|---|---|
| County | Pulaski |
| City | Bronston |
| Zip Code | 42518 |
| Area | 901 Southeast Pulaski County |
| Subarea | Southeast Pulaski County |
| Community Name | Forest Ridge |
| School District | Pulaski County |
| Elementary School | Burnside |
| High School | Southwestern |
| Listing VS Median (in Forest Ridge) | |
Price: $329,000 low | high Med: $329,000 sqft: 1,664 low | high Med: 1,664 $ / sqft: $198 low | high Med: $198 On site: 155 low | high Med: 155 | |
Market Activity 42518
Request a showing
Request a showing
Contact
Learn More About This Property

| State | KY |
|---|---|
| County | Pulaski |
| City | Bronston |
| Zip Code | 42518 |
| Area | 901 Southeast Pulaski County |
| Subarea | Southeast Pulaski County |
| Community Name | Forest Ridge |
| School District | Pulaski County |
| Elementary School | Burnside |
| High School | Southwestern |
| Listing VS Median (in Forest Ridge) | |
Price: $329,000 low | high Med: $329,000 sqft: 1,664 low | high Med: 1,664 $ / sqft: $198 low | high Med: $198 On site: 155 low | high Med: 155 | |
