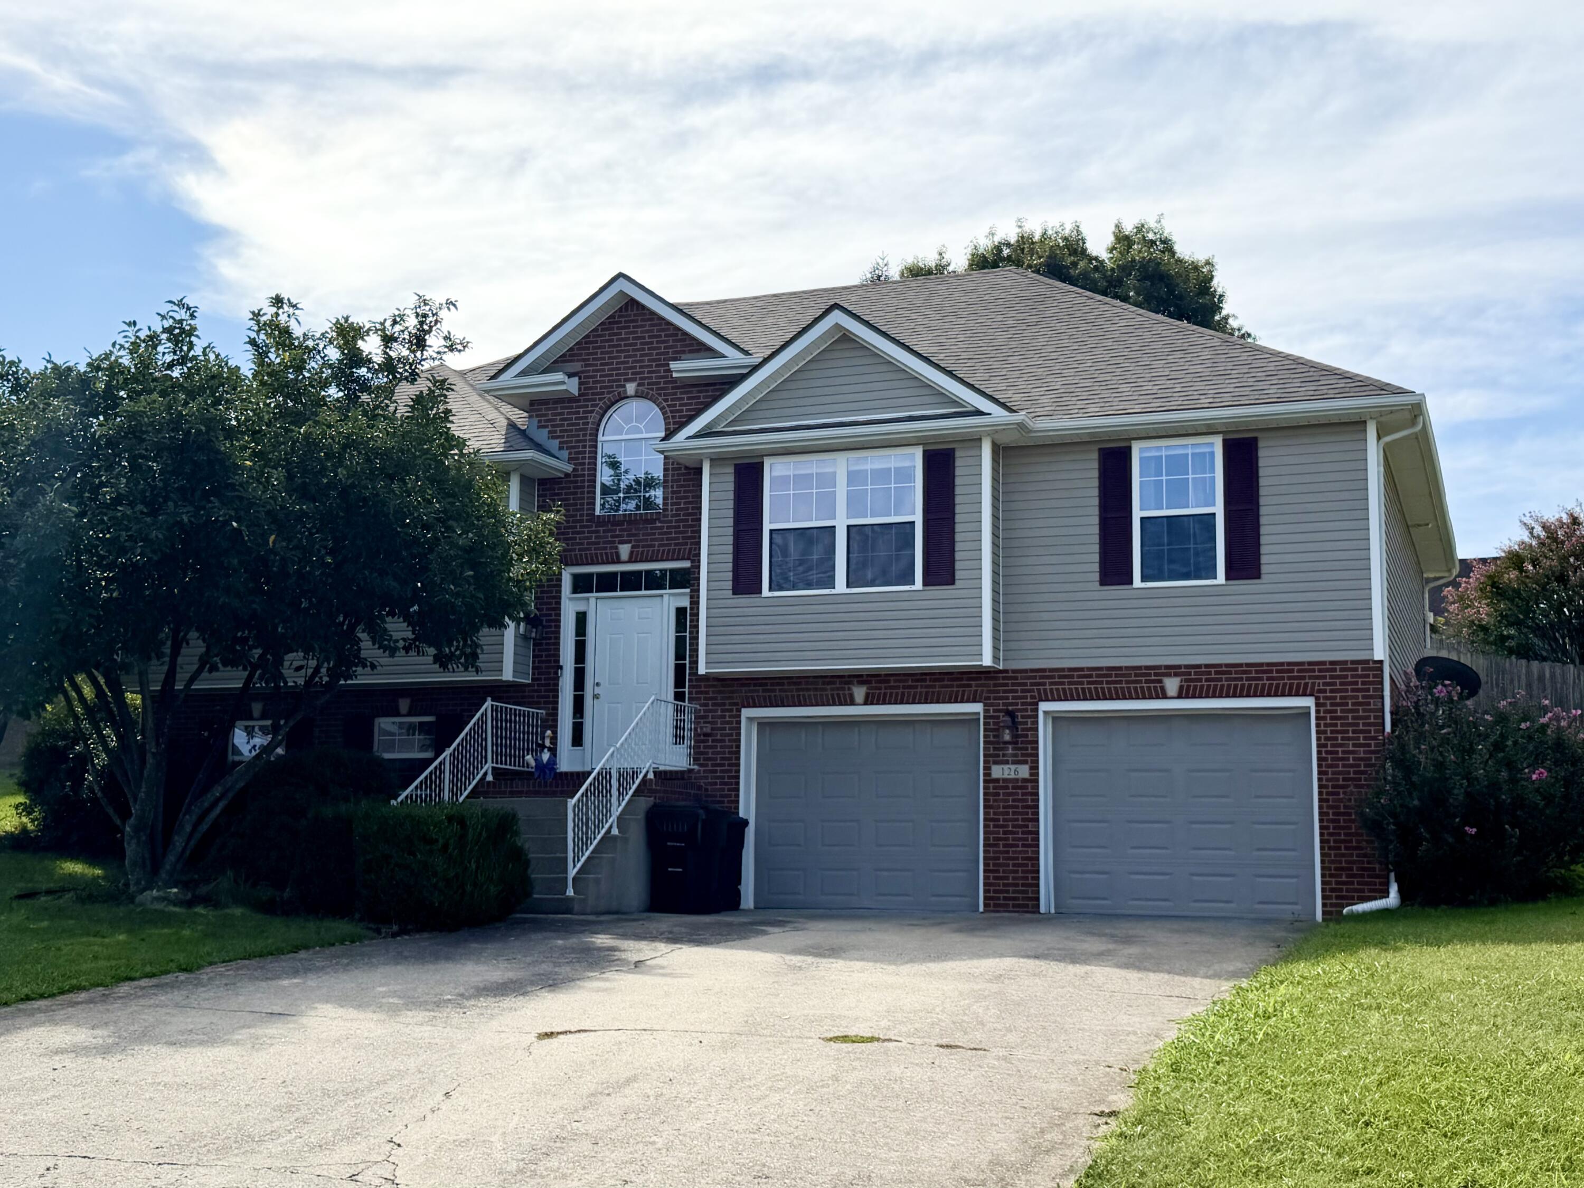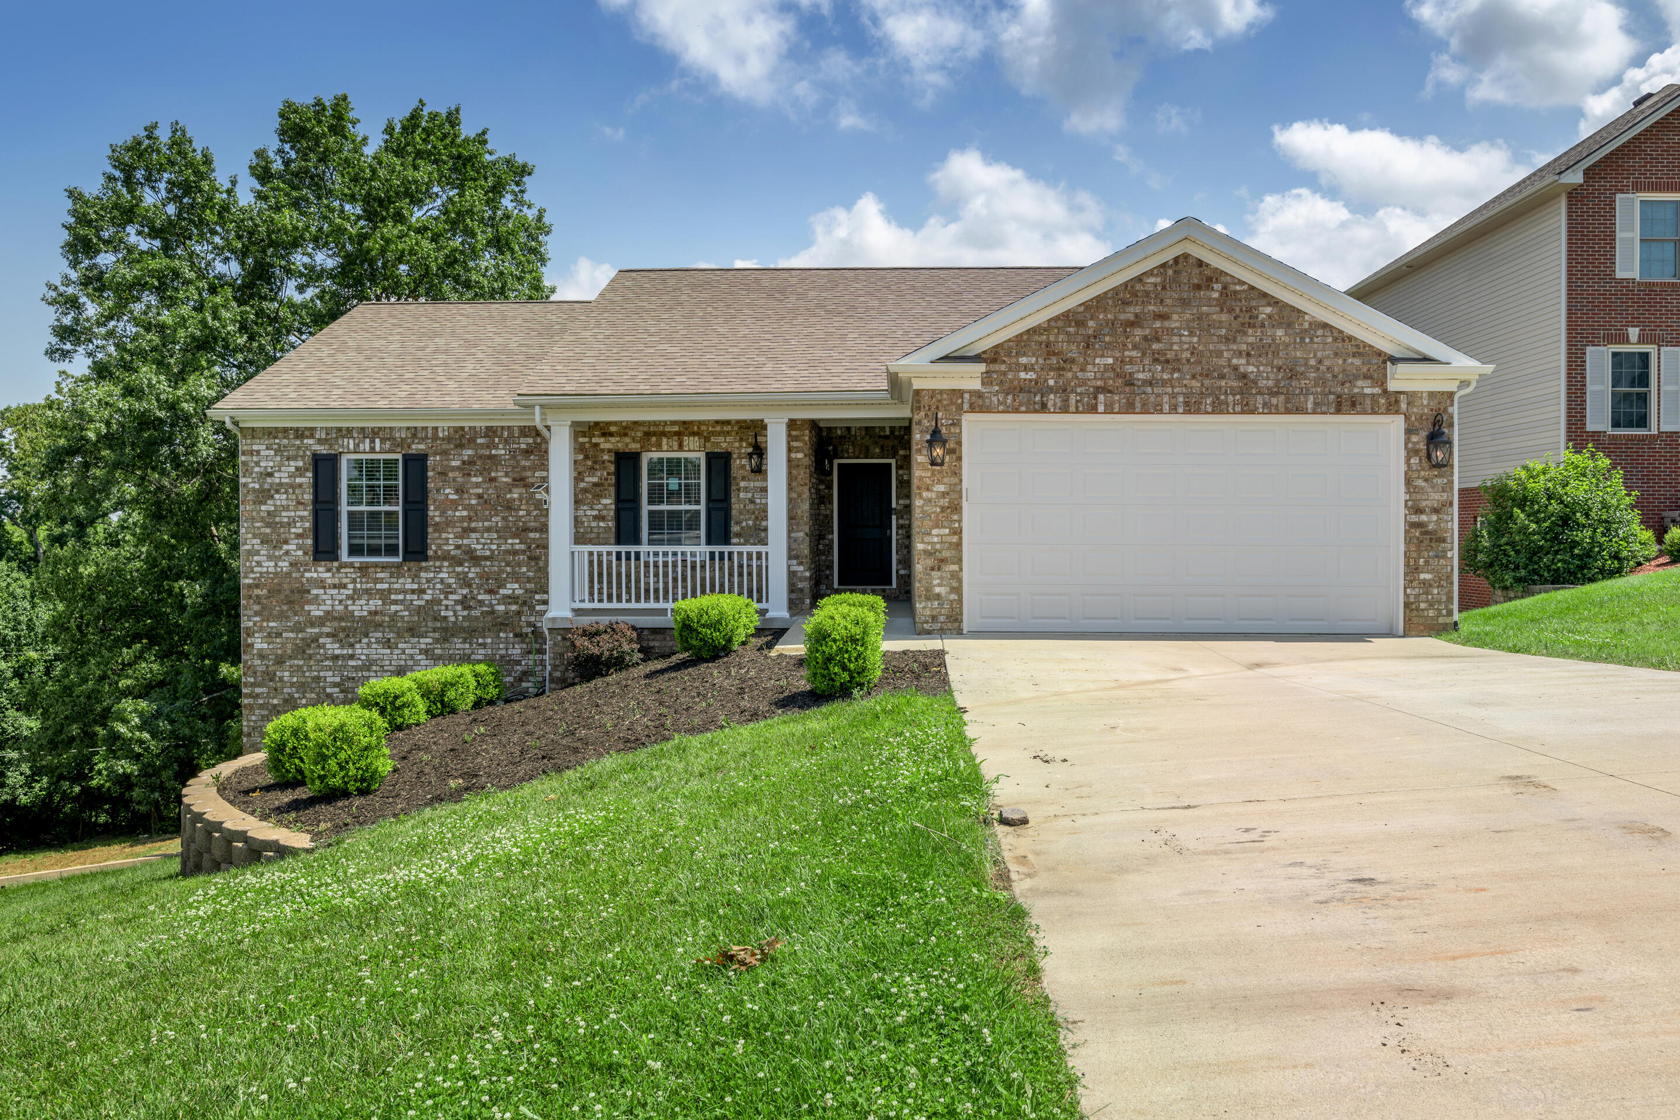
875 Ridgeview Drive,Frankfort, KY 40601
Frankfort, KY 40601

Description
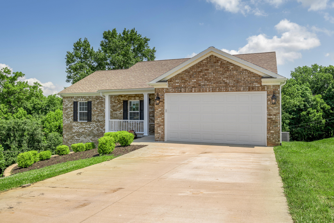
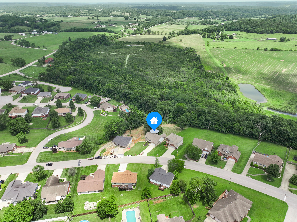
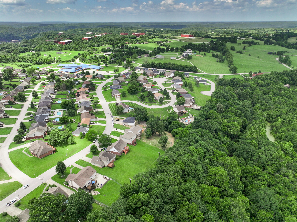
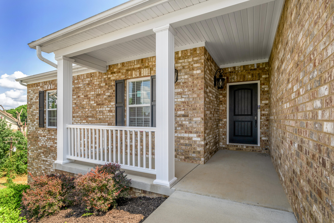
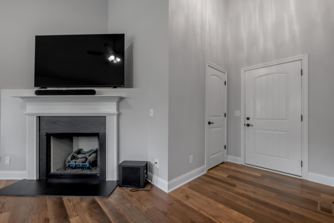
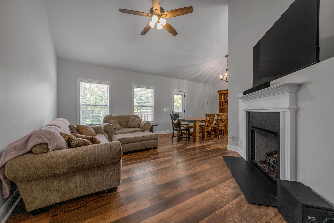
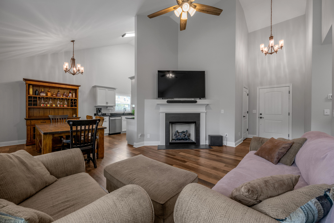
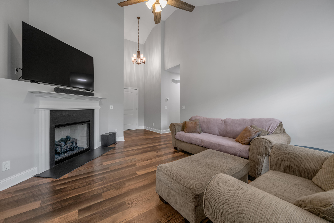
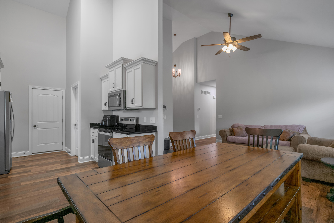
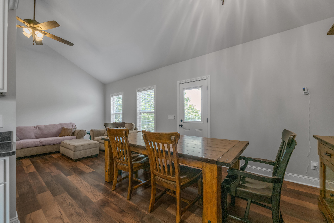
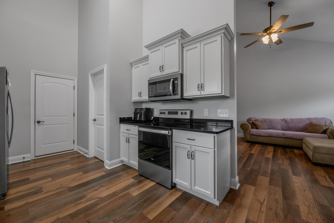
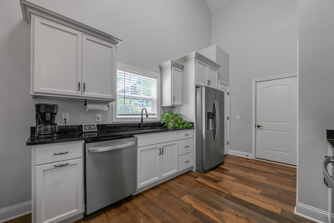
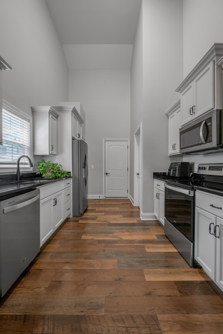
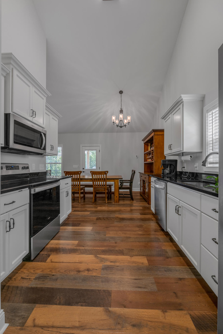
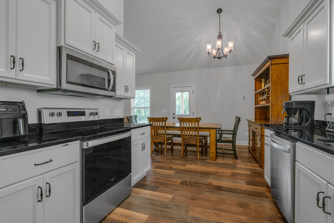
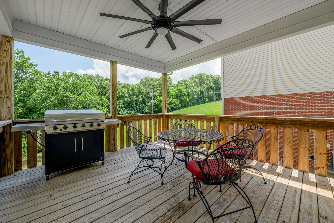
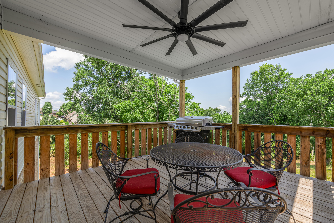
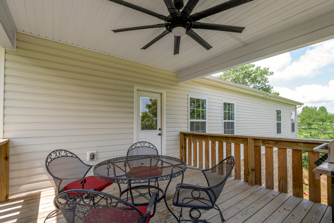
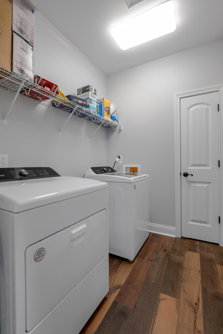
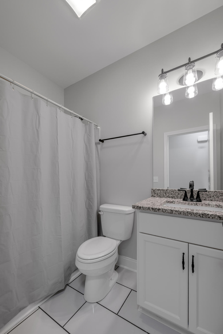
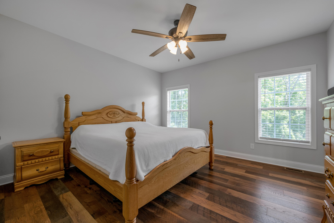
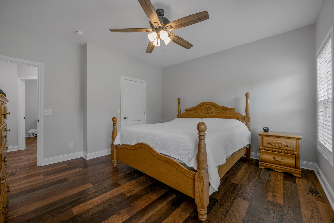
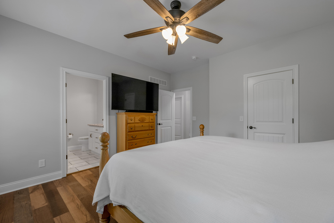
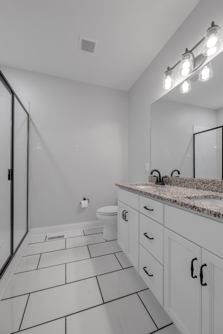
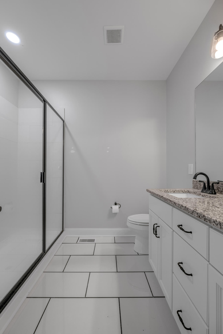
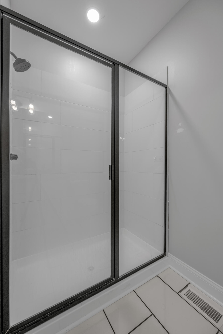
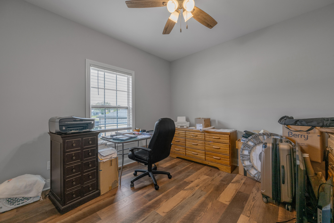
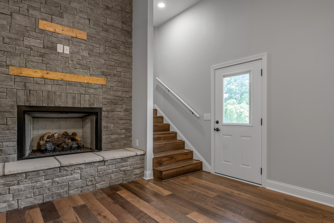
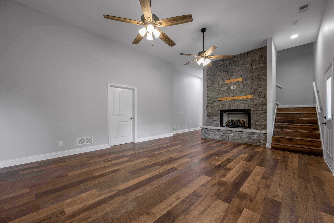
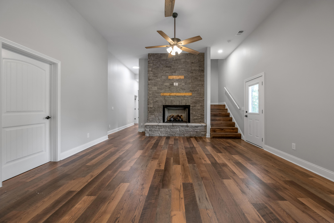
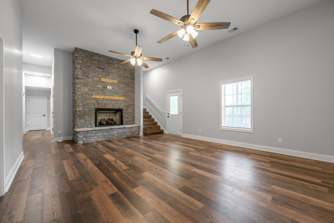
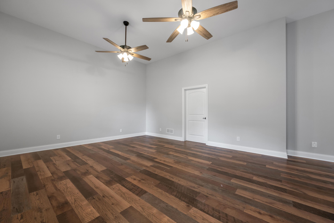
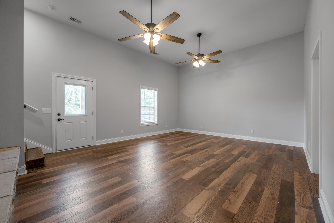
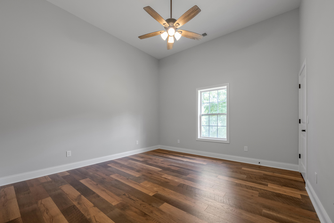
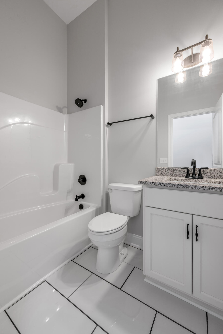
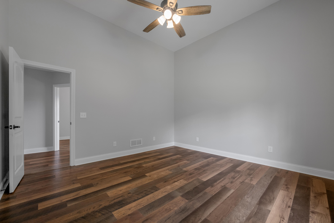
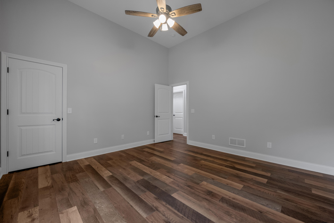
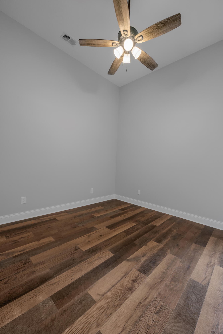
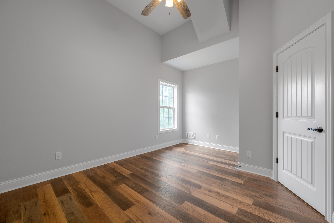
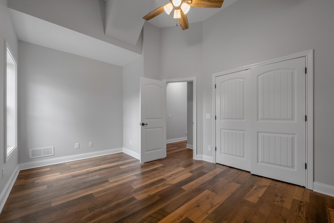
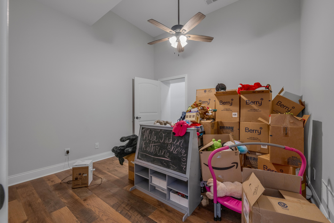
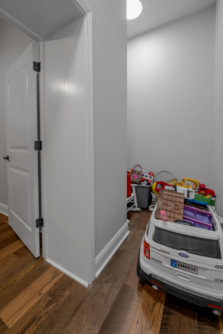
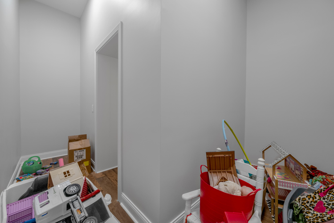
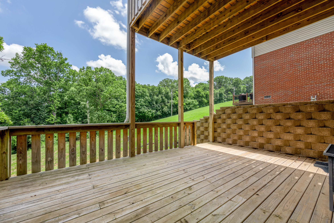
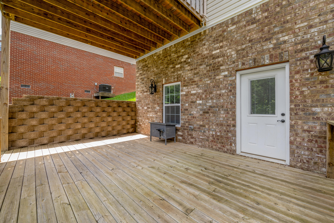
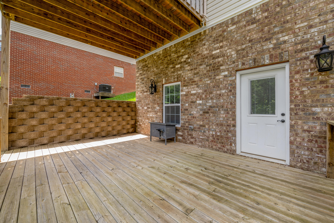
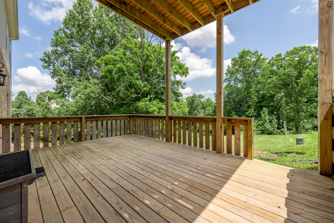
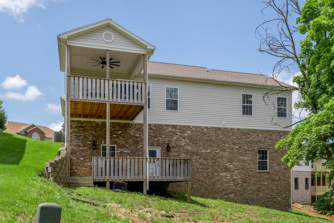
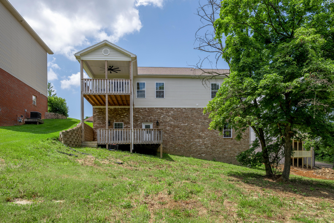
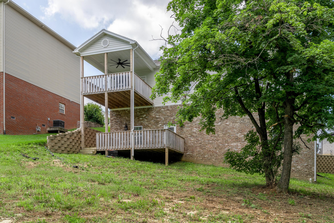
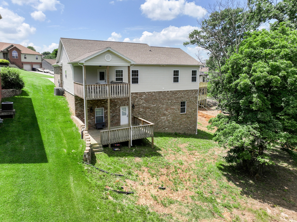
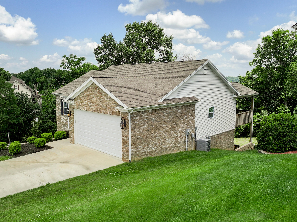
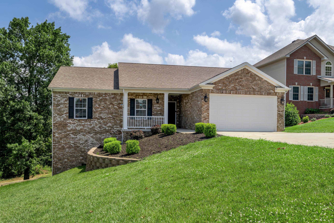
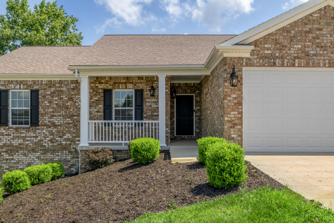
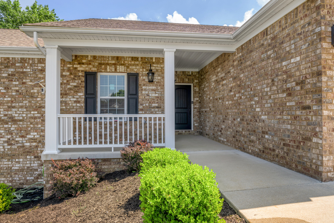
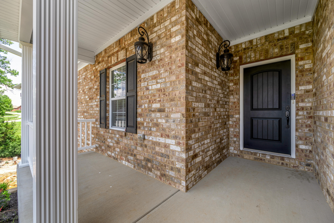
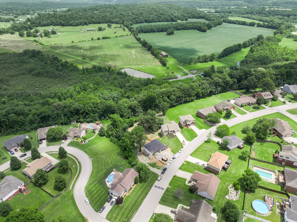
Spacious and beautifully designed, this 5-bedroom, 3-bath home offers approximately 3,000 square feet of comfortable living space with room for everyone. In addition to the generously sized bedrooms, a versatile bonus room provides the perfect space for a home office, playroom, media room, or guest area. Inside, you'll find durable wood and tile flooring throughout, elegant granite countertops, and two cozy fireplaces that create a warm and inviting atmosphere. The thoughtfully designed floor plan offers an abundance of storage, making it easy to stay organized. Step outside to enjoy covered decks complete with ceiling fans-ideal for relaxing or entertaining in every season. The backyard backs up to a farm and protected wetlands, providing exceptional privacy and peaceful views with no rear neighbors. If you're looking for space, comfort, and a private setting, this home is one you won't want to miss. Schedule your private showing today!
Details
| MLS # | 26017805 |
|---|---|
| Listing Type | For Sale |
| Style | House |
| Sub-Type | Resale |
| Status | Active |
| Year | 2023 |
| Days On Site | 82 |
| Listing Provided By | CENTURY 21 Simpson & Associates | Lee Anne Graham |
Features
| Bed(s) | 5 |
|---|---|
| Bath(s) | 3 Total |
| SQ Feet | 3,000 |
| Garage | 2 |
| Basement | Y |
| Story(s) | 1 |
| Acreage | 0.46 |
| Property View | Farm, Neighborhood, Trees, Woods |
Interior
| Rooms Total | 15 |
|---|---|
| Cooling | Ceiling Fan(s), Central Air |
| Heating | Natural Gas |
| Heating Yes / No | Yes |
| Cooling Yes / No | Yes |
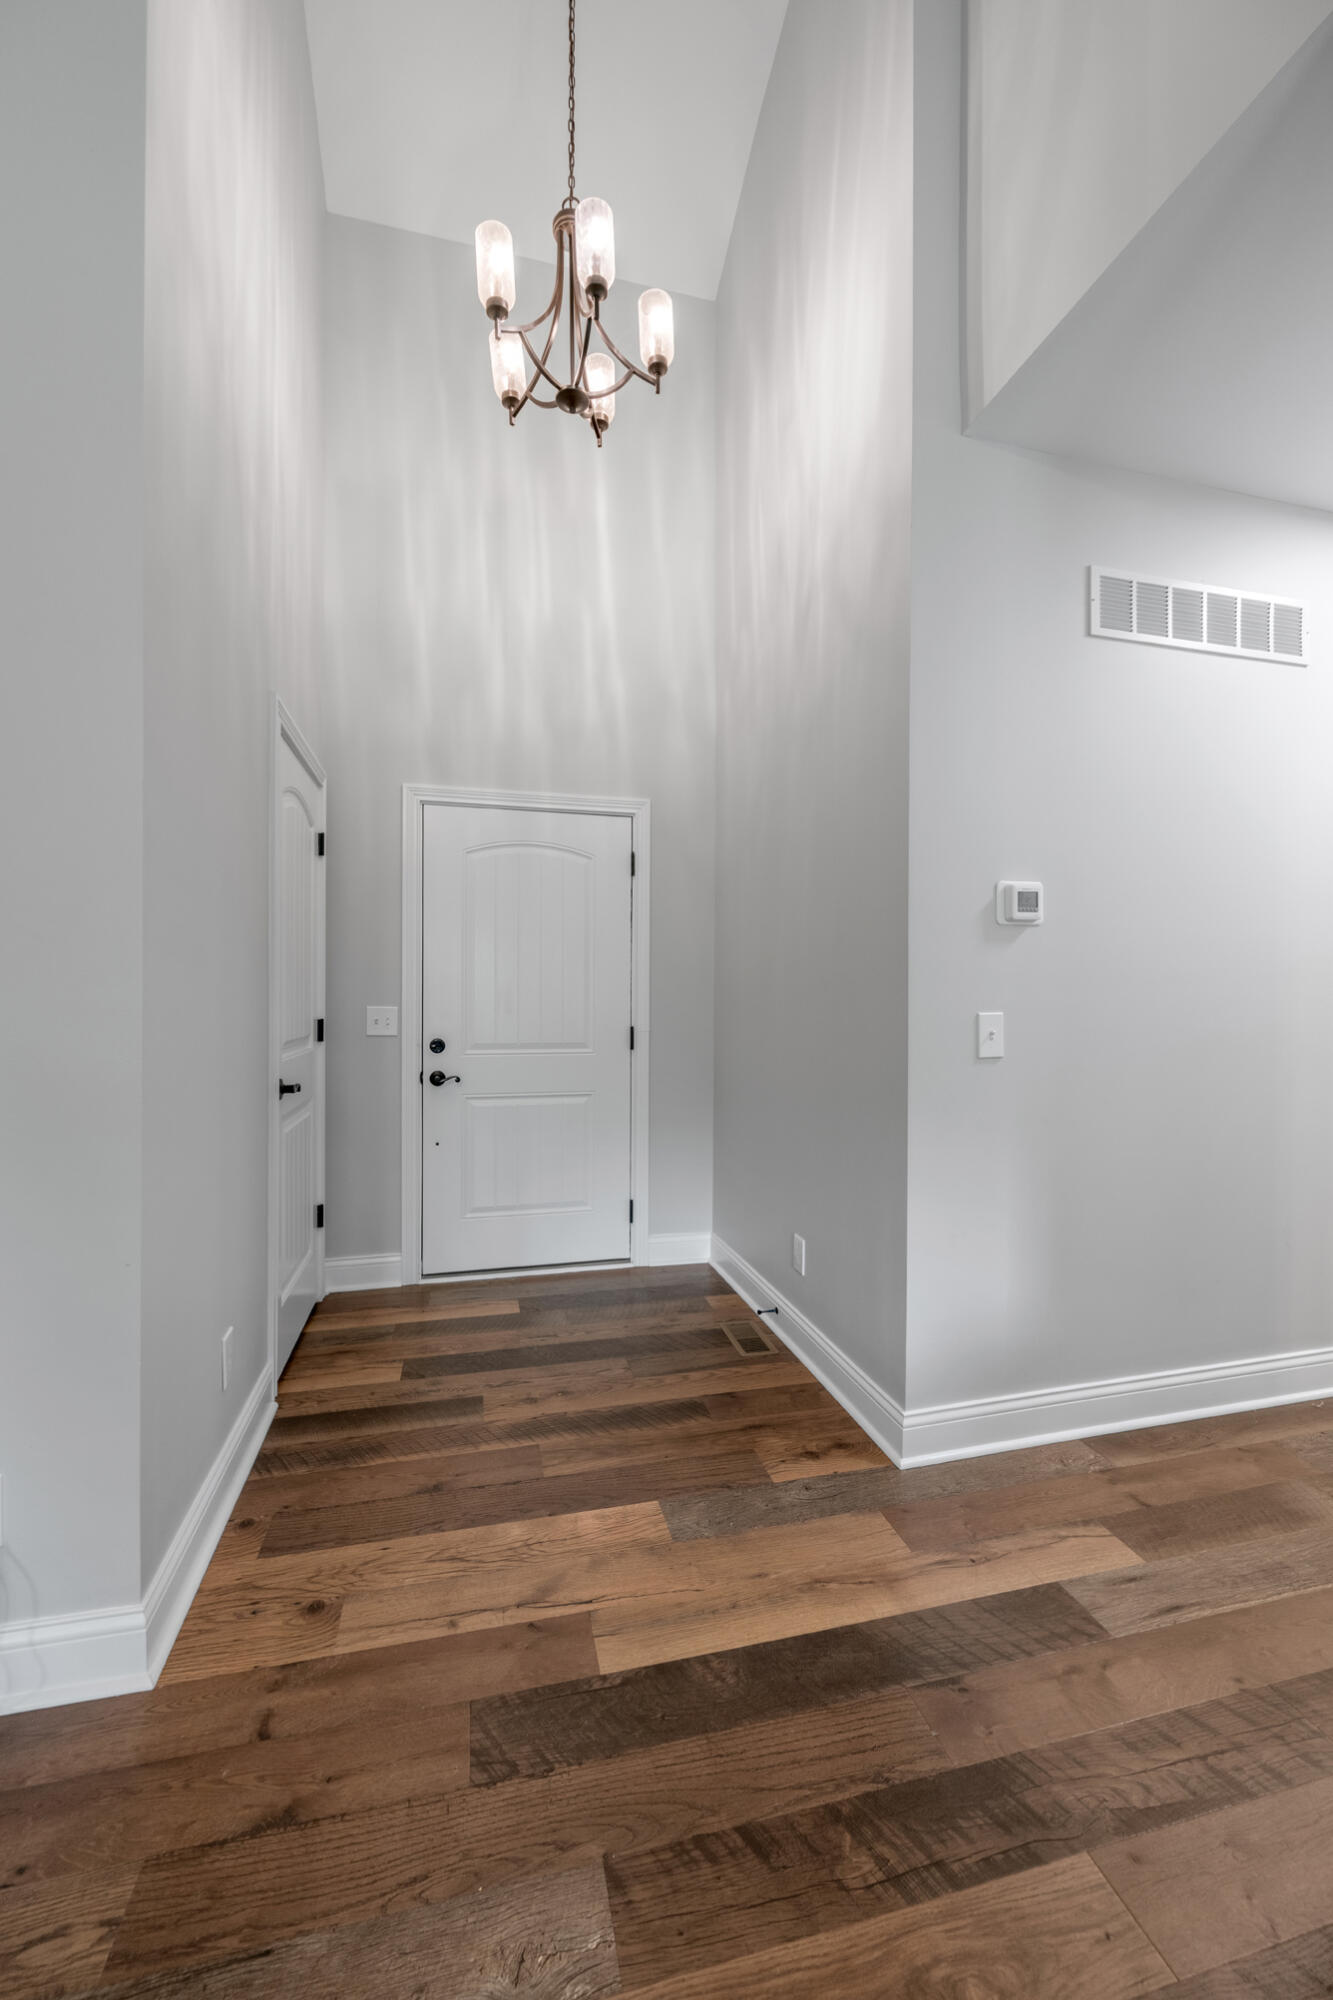
| Interior Features | Ceiling Fan(s), Entrance Foyer, Primary Downstairs, Walk-In Closet(s) |
| Window Features | Blinds, Insulated Windows, Screens |
| Appliances | Dishwasher, Microwave, Range, Refrigerator, Self Cleaning Oven |
Exterior
| Roof | Shingle |
|---|---|
| Construction Materials | Vinyl Siding, Brick Veneer |
| Foundation Details | Concrete Perimeter |
| Lot Features | Few Trees |
| Fencing | None |
Parking
| Garage Yes / No | Yes |
|---|---|
| Attached Garage Yes / No | No |
| Parking Features | Attached Garage, Driveway, Garage Door Opener, Garage Faces Front |
Utilities
| Utilities | Electricity Connected, Natural Gas Connected, Sewer Connected, Water Connected |
|---|---|
| Sewer | Public Sewer |
Area Information
| State | KY |
|---|---|
| County | Franklin |
| City | Frankfort |
| Zip Code | 40601 |
| Area | 014 Franklin County |
| Subarea | Franklin County |
| Community Name | Arnold Ridge Estates |
| School District | Franklin County |
| Elementary School | Peaks Mill |
| High School | Franklin Co |
| Listing VS Median (in Arnold Ridge Estates) | |
Price: $494,000 low | high Med: $399,900 sqft: 3,000 low | high Med: 4,055 $ / sqft: $165 low | high Med: $99 On site: 82 low | high Med: 12 | |
Market Activity 40601
Request a showing
Request a showing
Contact
Learn More About This Property

| State | KY |
|---|---|
| County | Franklin |
| City | Frankfort |
| Zip Code | 40601 |
| Area | 014 Franklin County |
| Subarea | Franklin County |
| Community Name | Arnold Ridge Estates |
| School District | Franklin County |
| Elementary School | Peaks Mill |
| High School | Franklin Co |
| Listing VS Median (in Arnold Ridge Estates) | |
Price: $494,000 low | high Med: $399,900 sqft: 3,000 low | high Med: 4,055 $ / sqft: $165 low | high Med: $99 On site: 82 low | high Med: 12 | |